
Developed dimensioned support plans and sections from the supplied equipment and building references.
CASE STUDY

MRI equipment support documentation
Plan and section documentation for an MRI equipment support system in an existing hospital.
Project teamU.S. specialty support contractor
Our focusHealthcare supports
Experience & materialModdLAR project production · Revised production drawings
01 / THE CLIENT NEED
The challenge
behind the package.
Equipment rail positions must be understood alongside existing steel and concrete joists, available ceiling height and the vendor’s support requirements.
02 / OUR CONTRIBUTION
What we
worked on.
Documented upper rails, threaded-rod drops, finish rails and bracing interfaces.
Maintained issue notes and revised the drawing package as reference information changed.
03 / DELIVERABLES
What the package
contains.
- Support layout plan
- Coordinated support section
- Revision notes and drawing register
WHY IT MATTERS
How it supports
the wider team.
The drawing package brings vertical dimensions and horizontal rail positions into one reviewable set. The client can coordinate the installation interfaces and direct outstanding field checks.
04 / COULD THIS HELP YOU?
A good fit for
a team like yours.
A U.S. equipment-support contractor working around existing structure and changing vendor information.
Where we can step in.
We can develop your support layouts, maintain the model-to-drawing relationship and carry approved engineering details into the production set. Structural design responsibility remains with your appointed engineer.
Discuss a similar projectExplore the capabilities.
 BIM & documentation
MEP coordination

Mechanical, electrical and plumbing systems need to work together within the building. We support model coordination, issue tracking and drawing updates in your team’s established review process.
Explore service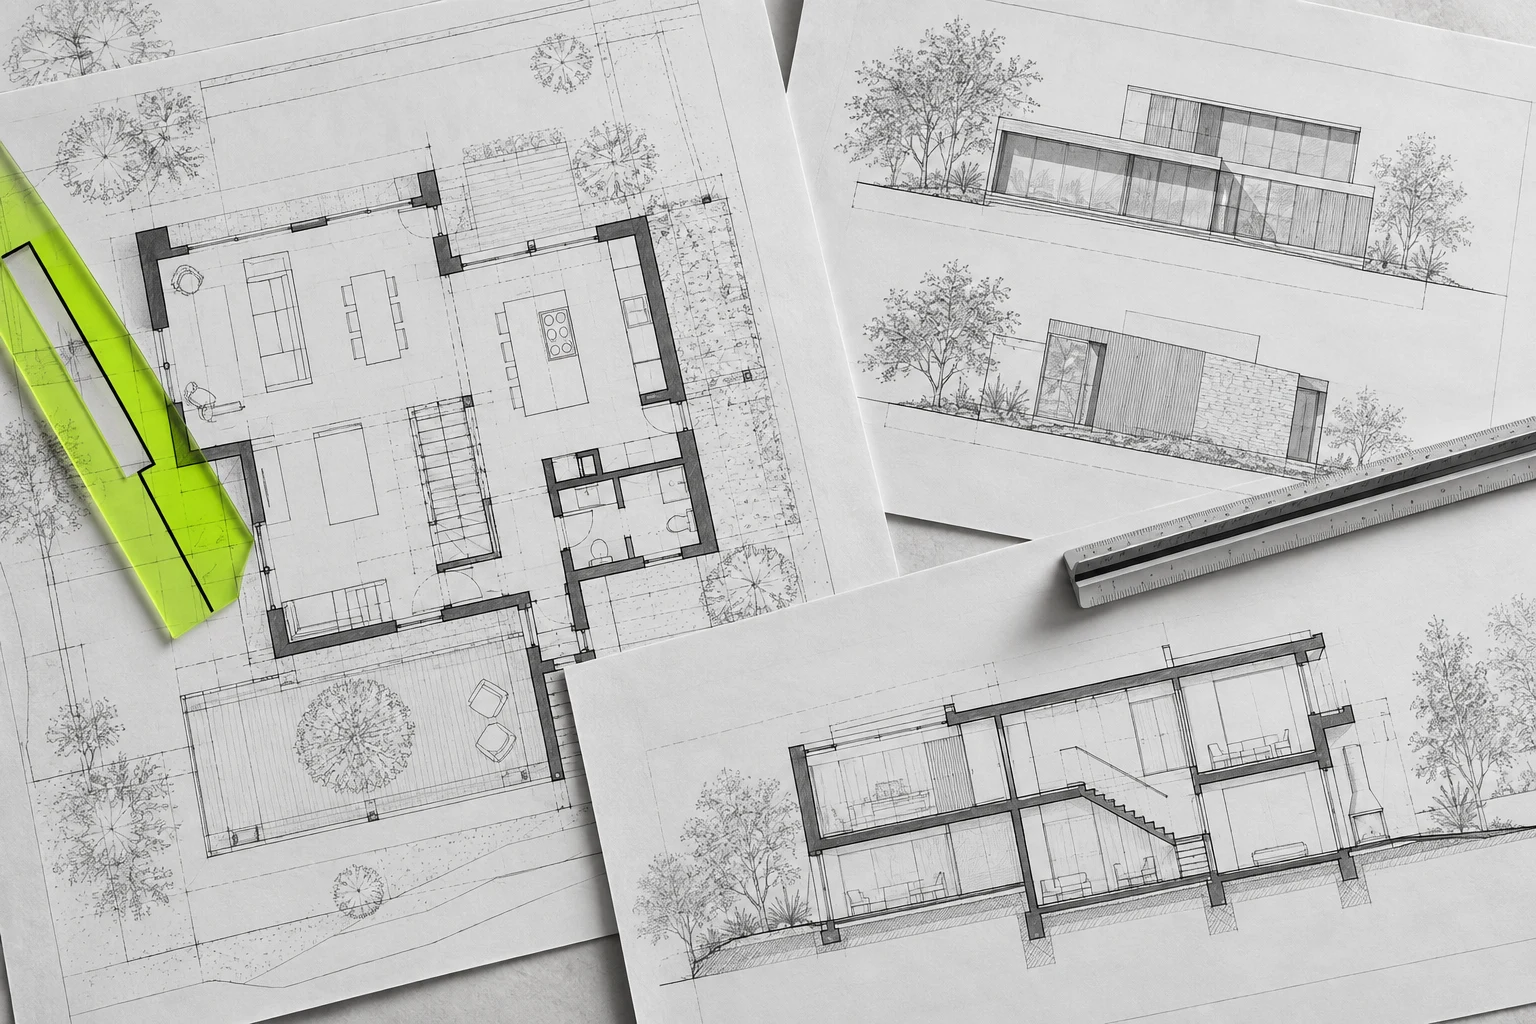 BIM & documentation
Shop drawings
Clear shop drawings connect coordinated design with the next stage of delivery. Our work includes MEP, specialty supports and fabrication detailing, supported by review meetings and structured quality checks.
Explore serviceBIM & documentationEquipment support detailing
Equipment support drawings depend on the relationship between vendor equipment, building structure and installation space. We help project teams document those interfaces clearly.
Explore serviceLET’S MOVE THE WORK FORWARD
What’s on
your drawing board?
A coordination backlog? A drawing issue approaching? Tell us what needs to move, and we’ll define a production package around your team.
Let’s talk projects