
Compared equipment-support requirements with the available architectural and model references.
CASE STUDY

Outpatient clinic equipment coordination
Scope and reference coordination for dental, procedure-light, CT and X-ray support packages.
Project teamU.S. specialty construction team
Our focusHealthcare supports
Experience & materialModdLAR project production · Scope and coordination work
01 / THE CLIENT NEED
The challenge
behind the package.
The project contained different equipment types, incomplete vendor dimensions and mismatches between equipment and architectural references. Each room needed a clear record of the information still required.
02 / OUR CONTRIBUTION
What we
worked on.
Recorded missing vendor positions, room dimensions and reference-alignment questions.
Separated resolved support items from those awaiting additional information.
03 / DELIVERABLES
What the package
contains.
- Room-specific coordination questions
- Vendor-information gap list
- Support scope review notes
WHY IT MATTERS
How it supports
the wider team.
A focused question list helps the client obtain the information needed before detailing proceeds. It makes the difference between a production task and a design or vendor decision visible.
04 / COULD THIS HELP YOU?
A good fit for
a team like yours.
A U.S. healthcare project team collecting vendor information across several equipment rooms.
Where we can step in.
We can review the incoming reference package, organize equipment and support requirements by room, and develop drawings as the missing information is resolved.
Discuss a similar projectExplore the capabilities.
 BIM & documentation

MEP coordination
Mechanical, electrical and plumbing systems need to work together within the building. We support model coordination, issue tracking and drawing updates in your team’s established review process.
Explore service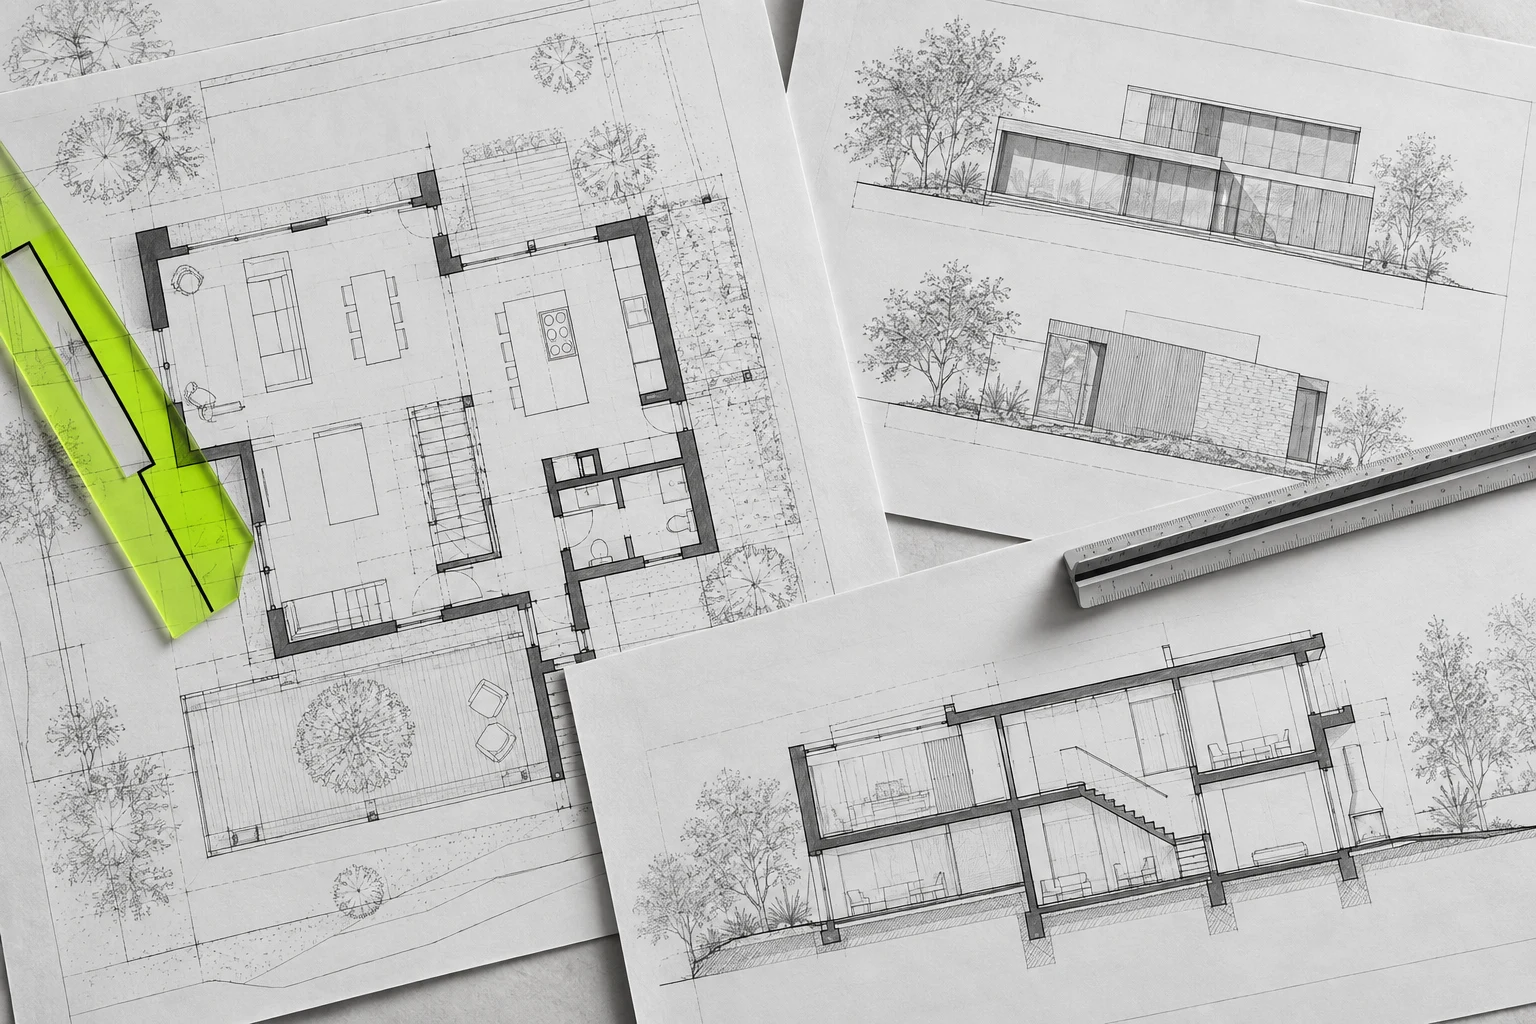 BIM & documentation
Shop drawings
Clear shop drawings connect coordinated design with the next stage of delivery. Our work includes MEP, specialty supports and fabrication detailing, supported by review meetings and structured quality checks.
Explore service BIM & documentation
Equipment support detailing
Equipment support drawings depend on the relationship between vendor equipment, building structure and installation space. We help project teams document those interfaces clearly.
Explore serviceLET’S MOVE THE WORK FORWARD
What’s on
your drawing board?
A coordination backlog? A drawing issue approaching? Tell us what needs to move, and we’ll define a production package around your team.
Let’s talk projects